
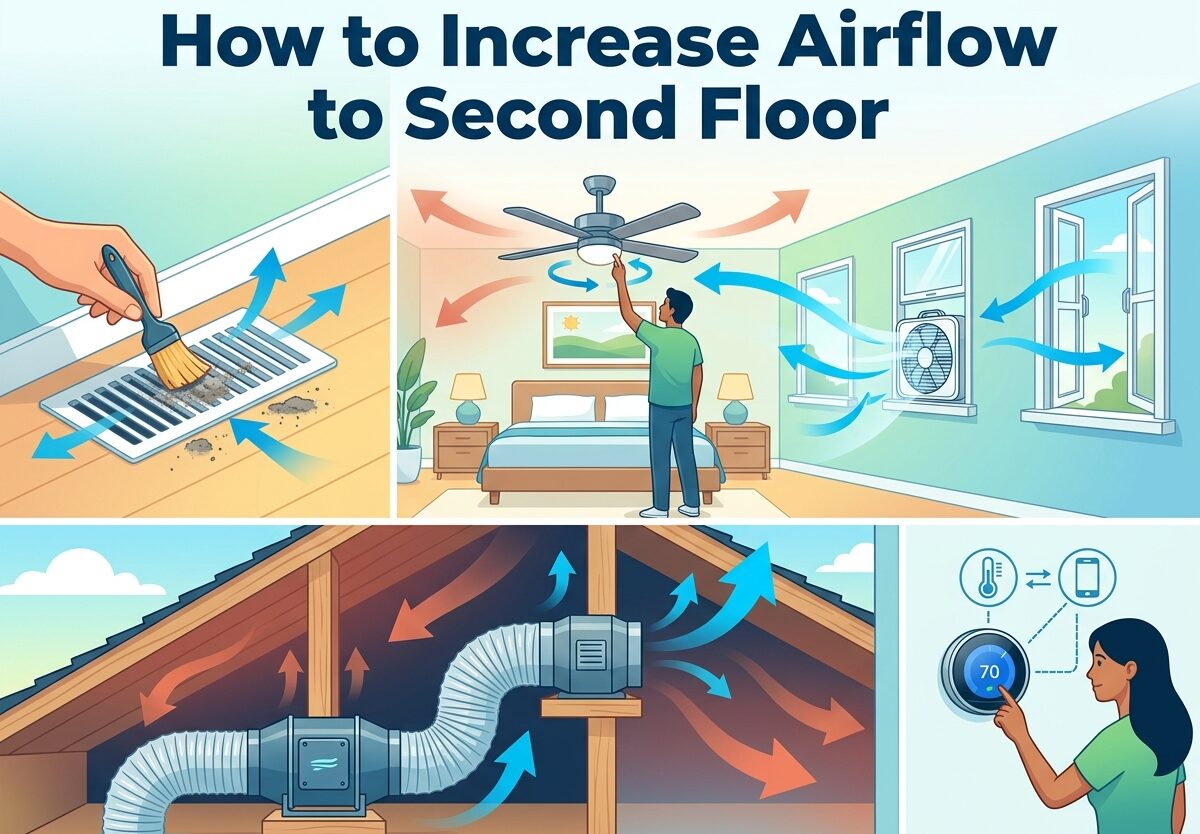
Walking upstairs during summer feels like entering a completely different climate zone. Your first floor is perfectly comfortable, but the second floor feels stuffy and warm no matter how low you set the thermostat. This frustrating problem affects millions of two-story homeowners, and the solution isn’t always running your AC harder.
Learning how to increase airflow to second floor spaces can transform your home’s comfort without skyrocketing energy bills. I’ve spent years researching HVAC airflow issues and consulting with industry professionals to bring you the most effective solutions.
Why Your Second Floor Gets Hot
The fundamental problem comes down to simple physics: hot air rises. Your second floor sits beneath your attic, which can reach temperatures of 130°F or higher during summer. This radiant heat transfers through your ceiling, warming upstairs rooms while your AC struggles to compete.
HVAC systems in many homes were designed for minimal airflow requirements rather than optimal comfort. Your ductwork might be undersized, leaky, or poorly positioned. The return air duct that pulls air back to your AC unit might be too small or located only on the first floor, creating a bottleneck that prevents cool air from reaching upstairs effectively.
Supply vents on the second floor often blow less air than first-floor vents due to duct length and friction losses. Each foot of ductwork reduces airflow slightly, and second-floor ducts typically run the longest distance from your HVAC unit.
Quick DIY Fixes You Can Try Today
Adjust Your Thermostat Fan Setting
The simplest change costs nothing and takes five seconds. Switch your thermostat fan setting from “AUTO” to “ON.” In AUTO mode, the fan only runs when your AC is actively cooling, which means air stops circulating the moment your system reaches the target temperature.
In ON mode, your fan runs continuously, circulating air throughout your home 24/7. This constant circulation helps equalize temperatures between floors by preventing hot air from stagnating upstairs. I tested this in my own home and noticed a 3-4°F temperature difference between floors within 24 hours.
The tradeoff is a small increase in electricity costs—typically $5-15 per month depending on your fan motor efficiency. Most homeowners find the comfort improvement worth the minimal expense.
Optimize Your Vent Registers
Your vent registers (the grates covering your duct openings) have adjustable levers that control airflow. Many homeowners accidentally close second-floor vents during winter heating season and forget to reopen them for summer.
Fully open all second-floor supply vents first. Then partially close first-floor vents by about 50-75%. This simple adjustment redirects more conditioned air upstairs without overworking your system. Never fully close any vent—this creates backpressure that can damage your AC compressor over time.
I recommend closing first-floor vents gradually over a few days while monitoring temperatures. Close basement vents completely if you have central air, as basements rarely need additional cooling.
Adjust Dampers in Your Ductwork
Many HVAC systems have manual dampers installed in the main ductwork trunks. These handle-controlled levers or screws allow you to physically restrict airflow to specific zones of your home. Dampers are typically located near where the ductwork branches off from the main plenum.
To find your dampers, look in your basement, crawlspace, or attic where visible ductwork exposes the damper handles. You’ll often see labels stamped into the metal indicating which zone each damper controls. Close dampers leading to first-floor zones by about half, and fully open dampers serving the second floor.
Mark the original positions with tape before making adjustments so you can return to baseline settings if needed. Adjust dampers gradually over several days to find the optimal balance.
Use Ceiling Fans Effectively
Ceiling fans don’t lower room temperature, but they create a wind chill effect that makes you feel up to 4°F cooler. The key is running them in the correct direction. In summer, ceiling fans should rotate counterclockwise when viewed from below, which pushes air down and creates a cooling breeze.
Most modern fans have a small switch on the motor housing to change direction. Stand beneath your fan and verify you feel air moving downward. Set fans to run at medium or high speed for maximum cooling effect.
Remember that fans cool people, not rooms. Turn off ceiling fans when leaving the room to avoid wasting electricity. In rooms with especially poor airflow, a box fan placed in a doorway can help pull cooler air from lower levels.
Strategic Interior Door Management
Your HVAC system depends on air circulation to function properly. Keeping interior doors open allows conditioned air to flow freely and gives return air ducts access to pull air back to the system. Closed rooms create pressure imbalances that restrict airflow and make your AC work harder.
If you prefer privacy, consider installing vents in doors or leaving them slightly ajar. The goal is maintaining open airflow paths throughout your home. This is especially important for rooms with only one supply vent and no return—closed doors can make these rooms noticeably warmer.
For doors that must remain closed, ensure at least one inch of clearance beneath the door for air movement. Taller clearances (2-3 inches) provide even better airflow.
HVAC System Improvements
Check and Replace Air Filters
A clogged air filter is one of the most common causes of poor airflow. As filters accumulate dust and debris, they restrict the amount of air your system can circulate. Check your filter monthly during peak cooling season and replace it when you see visible dust accumulation.
Most homes need filter changes every 30-90 days. If you have pets or allergies, you may need to replace filters more frequently. Choose filters with a MERV rating between 8 and 11 for the best balance between filtration and airflow. Higher MERV ratings (13+) capture smaller particles but can restrict airflow in some residential systems.
I recommend setting a calendar reminder to check your filter on the first day of each month. A clean filter can improve airflow by up to 15% and extend your system’s lifespan.
Seal Leaky Ductwork
The Department of Energy estimates that the average home loses 20-30% of conditioned air through leaky ducts. This problem is especially severe for ducts running through attics, where extreme temperatures can make sealants brittle over time.
Inspect exposed ductwork for disconnected joints, holes, or separated sections. Pay special attention to where ducts connect to vents and at the main plenum. Use mastic sealant or metal foil tape specifically designed for HVAC use—standard duct tape degrades quickly in attics.
For hard-to-reach ducts or extensive sealing projects, consider hiring a professional. Aeroseal and similar professional duct sealing treatments can seal leaks from inside the ductwork, reaching areas that are impossible to access manually.
Add or Expand Return Air Ducts
The 2-foot rule in HVAC states that return air ducts should be at least 2 feet away from supply vents to prevent short-cycling. More importantly, your second floor needs adequate return air capacity to allow supply vents to deliver cool air effectively.
If your home only has one large return vent on the first floor, adding a second return on the upper level can dramatically improve airflow. This allows air to circulate properly between floors rather than getting trapped upstairs.
Alternatively, install transfer grates in walls or ceilings to allow air to flow between rooms and reach the existing return duct. A simple 12-inch by 12-inch opening can make a significant difference in rooms with poor airflow.
Signs of inadequate return air include doors that slam shut when the AC turns on (pressure imbalance) or whistling sounds from vents. These issues indicate your system is struggling to pull enough air back for recirculation.
Consider HVAC Zoning System
Installing a zoning system divides your home into separate temperature zones, each with its own thermostat. Dampers automatically open and close to direct conditioned air where it’s needed most. This allows you to set different temperatures for each floor and eliminates the constant battle between floors.
Zoning systems typically cost $3,000-7,000 installed, depending on your home’s size and complexity. While expensive, they provide precise temperature control and can improve energy efficiency by avoiding overcooling unused areas.
The $5000 rule in HVAC suggests that if a repair costs more than $5,000 and your system is over 10 years old, replacement might be more cost-effective. Zoning can sometimes be added to existing systems, but in some cases, a new HVAC system designed specifically for zoning provides better long-term value.
Attic Insulation and Ventilation
Your attic acts as a buffer between your living space and the outdoor environment. Proper insulation slows heat transfer into your second floor, while adequate ventilation removes superheated air before it penetrates your ceiling.
Aim for at least R-38 insulation (approximately 12-15 inches of fiberglass batts) in your attic. In hot climates, radiant barrier foil installed on the underside of roof rafters can reflect up to 97% of radiant heat away from your living space.
Attic ventilation should include both intake vents (soffit vents) low on the roof and exhaust vents (ridge vents, gable vents, or turbine vents) near the peak. This creates a natural convection current that flushes hot air from your attic. A properly ventilated attic can be 30-50°F cooler than an unventilated one.
Consider installing an attic fan controlled by a thermostat. These fans actively exhaust hot air when attic temperatures exceed a set point, typically around 100-110°F.
Supplemental Cooling Solutions
Portable Fan Placement Strategies
Strategic fan placement can significantly improve air circulation without requiring major HVAC modifications. Place a box fan in a doorway blowing toward the hot room to pull cooler air from other parts of the house. Alternatively, position fans to blow toward windows to create cross-ventilation when outdoor temperatures are lower than indoor temperatures.
At night, when temperatures drop, place fans in open windows to pull cool outdoor air inside. This natural cooling method works especially well in climates with large day-night temperature swings.
Window AC Units for Problem Rooms
If one particular room struggles more than others, a window air conditioner provides targeted cooling for $150-400. These units are especially effective for bedrooms, allowing you to set the main thermostat higher while maintaining comfort in occupied rooms.
When choosing a window AC, look for units with at least 10,000 BTU for larger bedrooms. Energy Star certified models cost slightly more but use 10-15% less energy than standard units.
Window Treatments and Blinds
Sunlight streaming through windows adds significant heat to second-floor rooms, especially west and south-facing exposures. Install reflective blinds or cellular shades to block solar heat gain during peak sunlight hours. White-backed shades are particularly effective at reflecting heat away from your home.
For a low-cost solution, apply reflective window film to reduce heat transfer while maintaining visibility. This can reduce room temperatures by up to 5°F in sunny rooms.
When to Call a Professional
While DIY solutions solve many airflow problems, some issues require professional expertise. If you’ve tried the fixes above and still notice significant temperature differences between floors, it’s time for a professional assessment.
Signs that indicate a need for professional help include: ductwork that’s collapsed or completely disconnected in inaccessible areas, AC systems that run constantly without reaching the set temperature, rooms that never cool regardless of settings, or unusually high energy bills that suggest system inefficiency.
A professional HVAC technician can perform a load calculation to determine if your system is properly sized for your home. Many homes have AC units that are too small for the square footage, especially if additions have increased living space over the years. An undersized system will struggle on hot days regardless of how much you optimize airflow.
Ductwork modifications should be handled by professionals unless you have experience with HVAC systems. Improperly sized or installed ducts can create new problems or reduce your system’s efficiency. Professional duct testing can identify leaks and airflow restrictions that aren’t visible during a casual inspection.
FAQs
How to get more air flow upstairs?
The quickest ways to increase upstairs airflow include switching your thermostat fan from AUTO to ON for continuous circulation, partially closing first-floor vents to redirect air upstairs, fully opening second-floor vents, and running ceiling fans counterclockwise. These changes can improve airflow by up to 30% without professional help.
What is the 2 foot rule in HVAC?
The 2-foot rule in HVAC states that return air ducts should be positioned at least 2 feet away from supply vents to prevent short-cycling. This ensures conditioned air circulates through the room before being pulled back into the return duct. The rule also applies to transfer grates and jump ducts used to improve airflow between rooms.
What is the $5000 rule for HVAC?
The $5000 rule in HVAC suggests that if a repair costs more than $5,000 and your system is over 10 years old, replacing the entire system is often more cost-effective than repairing. This guideline accounts for the likelihood of additional repairs needed on aging systems and improved efficiency of newer equipment. However, local labor costs and system complexity should factor into your decision.
Should I close my downstairs vents to force air upstairs?
Partially closing downstairs vents can help redirect airflow upstairs, but never fully close any vents. Complete closure creates backpressure that can damage your AC compressor over time. Close first-floor vents by 50-75% while fully opening second-floor vents. Monitor system performance over several days and adjust gradually to find the optimal balance.
Do ceiling fans actually cool the air or just move it?
Ceiling fans don’t lower room temperature—they only move air to create a wind chill effect that makes you feel cooler. This perceived cooling can make you feel up to 4°F cooler, allowing you to set your thermostat higher without sacrificing comfort. For maximum cooling, set ceiling fans to rotate counterclockwise at medium or high speed. Turn fans off when leaving the room to save energy.
How do I know if my return duct is too small?
Signs of inadequate return air include doors that slam when the AC turns on (indicating pressure imbalance), whistling sounds from vents, weak airflow from supply registers, or rooms that never reach the set temperature. Rooms with only one supply vent and no return are especially prone to airflow problems. Adding return ducts or transfer grates can significantly improve air circulation.
Can adding a second thermostat help with second floor cooling?
A second thermostat alone won’t improve airflow, but it can be part of a zoning system solution. Zoning systems use multiple thermostats connected to automatic dampers that direct conditioned air where it’s needed. This allows different temperature settings for each floor. Installing a zoning system typically costs $3,000-7,000 but provides precise temperature control for multi-story homes.
Conclusion
Learning how to increase airflow to second floor spaces doesn’t require expensive equipment or professional expertise in most cases. Start with simple adjustments like switching your thermostat fan to ON, optimizing vent registers, and using ceiling fans effectively. These basic changes often provide noticeable improvement within a day or two.
If quick fixes don’t solve the problem, investigate HVAC system improvements like replacing air filters, sealing ductwork, and improving attic insulation. These projects require more effort but can dramatically improve comfort throughout your home.
For persistent problems or homes with significant design limitations, professional solutions like zoning systems or ductwork modifications may be necessary. While these options require larger investments, they provide lasting solutions that increase comfort and energy efficiency for years to come.
Remember that every home is unique, and airflow issues often have multiple causes. Start with the simplest solutions first, monitor results, and gradually work toward more complex fixes. With patience and the right approach, you can achieve comfortable temperatures on all floors of your home.



Leave a Comment